
Views
Address
14 Pelletier Drive, Hollis, ME
Price
$ 630,000
Property Attributes
- MLS#1635441
- TypeSingle Family
- Listing Status Active
- CountyYork
- CityHollis
- NeighborhoodThe Pelletier Springs Homeowner's Association
- Zip04042
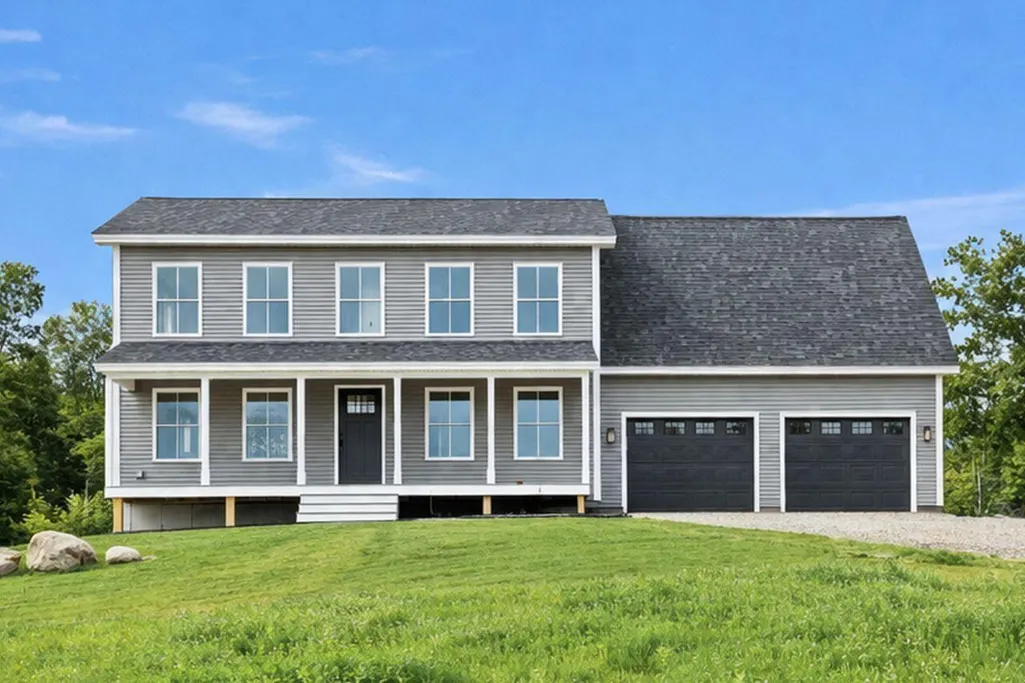
- StyleColonial
- Year Built2025
- Taxes$ 552
- Price$ 630,000
- Bedrooms3
- Full Bathrooms2
- Half Bathrooms1
- Sqr Footage2122
- Lot Size0.93 Acres
Data Source:
Maine Listings (MREIS)
Property Description
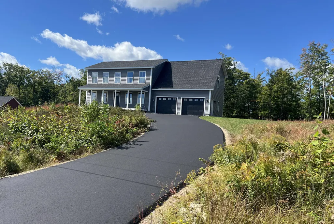
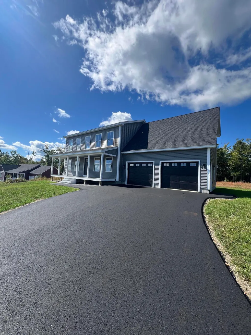
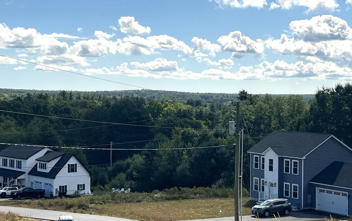
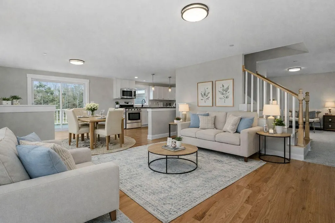
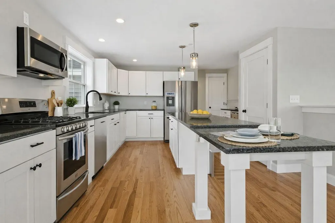
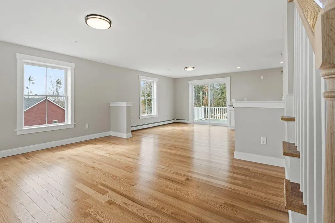
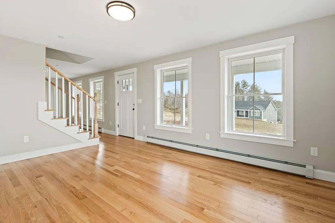
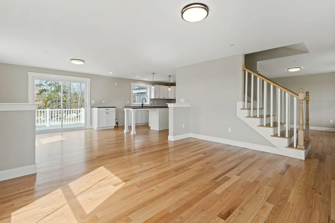
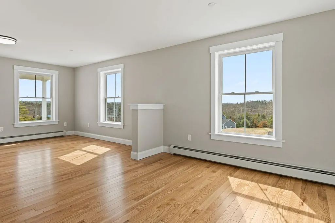
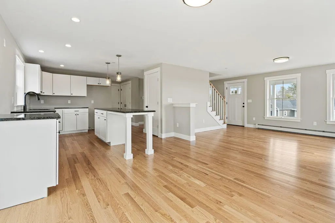
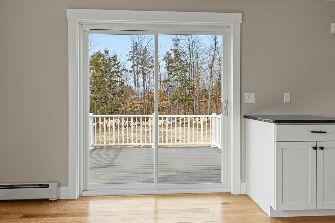
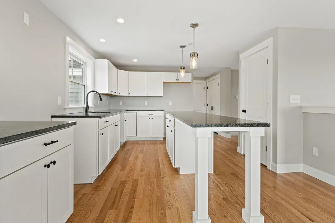
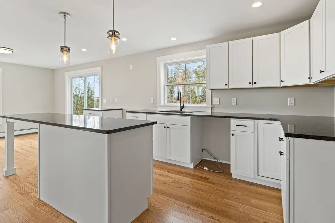
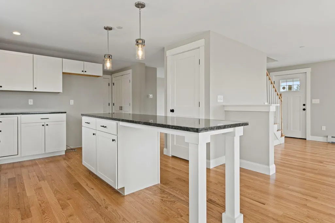
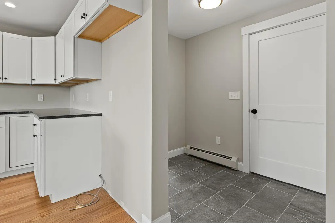
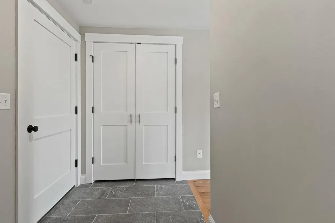
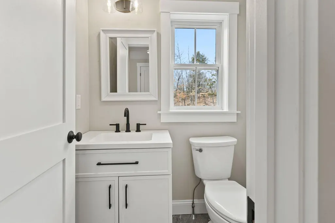
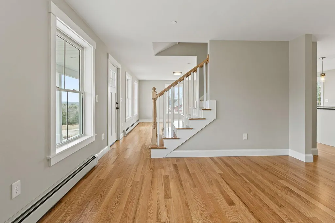
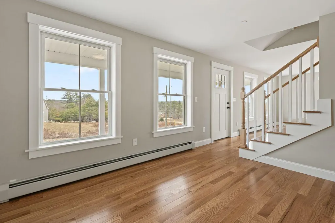
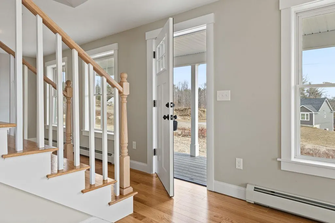
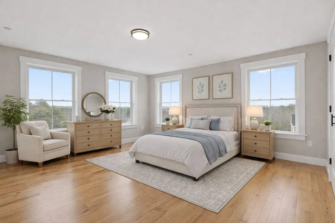
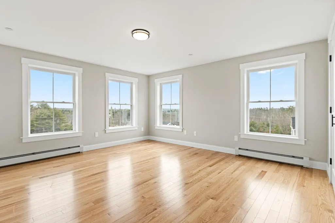
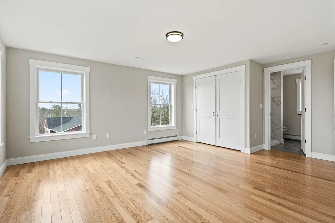
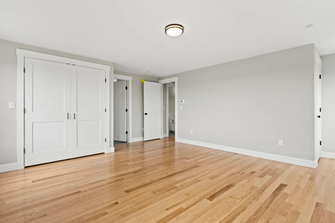
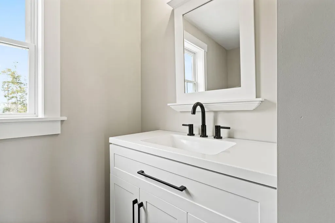
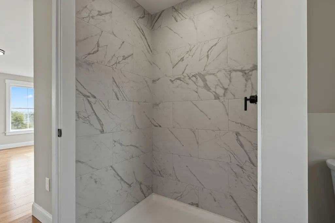
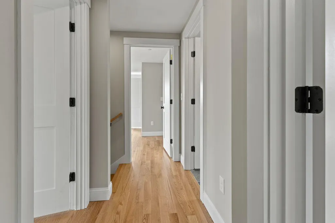
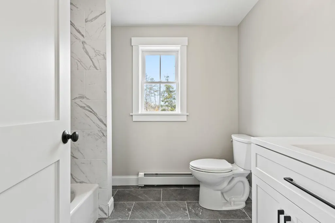
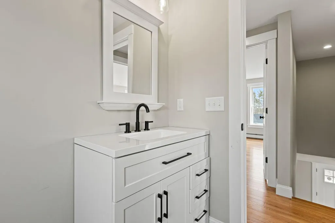
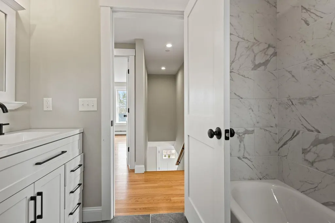
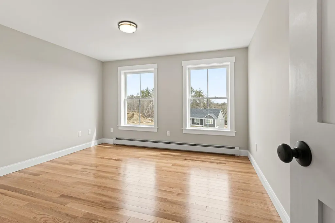
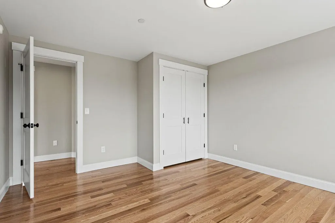
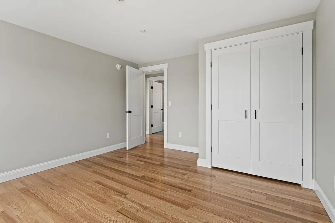
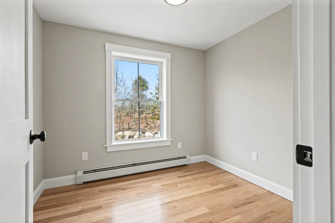
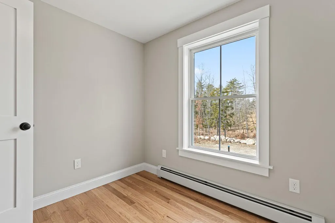
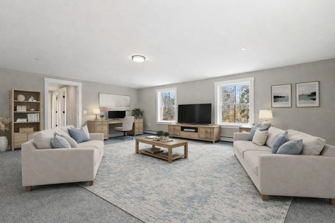
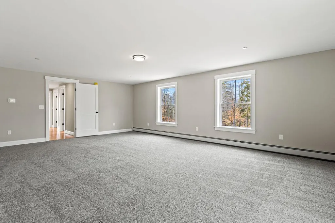
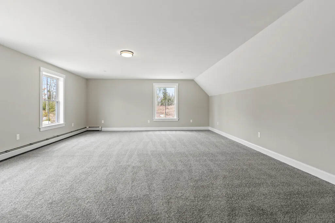
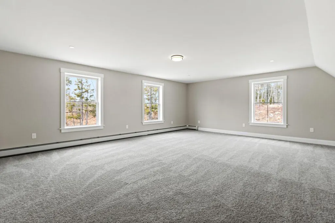
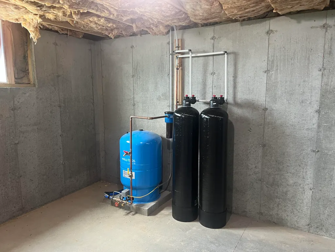
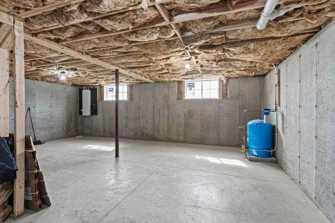
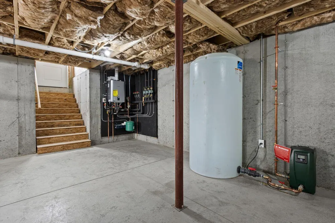
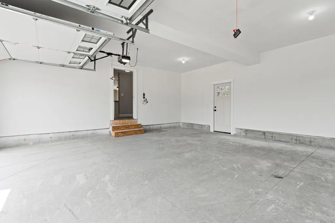
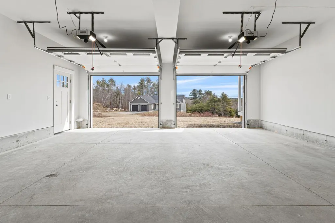
Discover exceptional quality and timeless craftsmanship in this move-in ready new construction home. Built with meticulous, old-school attention to detail, the residence features classic 4-inch hardwood flooring throughout the main living areas and durable tile finishes in the bathrooms and mudroom. The thoughtfully designed floor plan includes three comfortable bedrooms along with a spacious bonus room above the garage--an ideal setting for a private retreat, home office, media room, or creative space. An attached two-car garage ensures everyday convenience, while the impressive 24' x 24' attached garage offers abundant room for vehicles, storage, or hobbies. A full expansion-ready basement provides even more opportunity, already outfitted with legal ingress/egress windows--perfect for adding a future bedroom, office, or additional living area tailored to your needs. Set within a growing new subdivision, the property is just a short walk from the Saco River at the corner of the Buxton-Standish town lines. This home blends craftsmanship, comfort, and location into a truly compelling offering. Buyer's choose their own appliances - Appliance Allowance of $5,000 .
General Features
| Sewer | Private Sewer |
|---|---|
| Zoning | Residential |
| Electric | Circuit Breakers |
| Tax Year | 24 |
| County | York |
| Property Type | Residential |
| HOA | true |
| Status | Active |
| City | Hollis |
| Lot Size Units | Acres |
| Lot Size Square Feet | 40510.8 |
| Tax Annual Amount | 552 |
| Standard Status | Active |
| Tax Lot | 23, 24 & 24A |
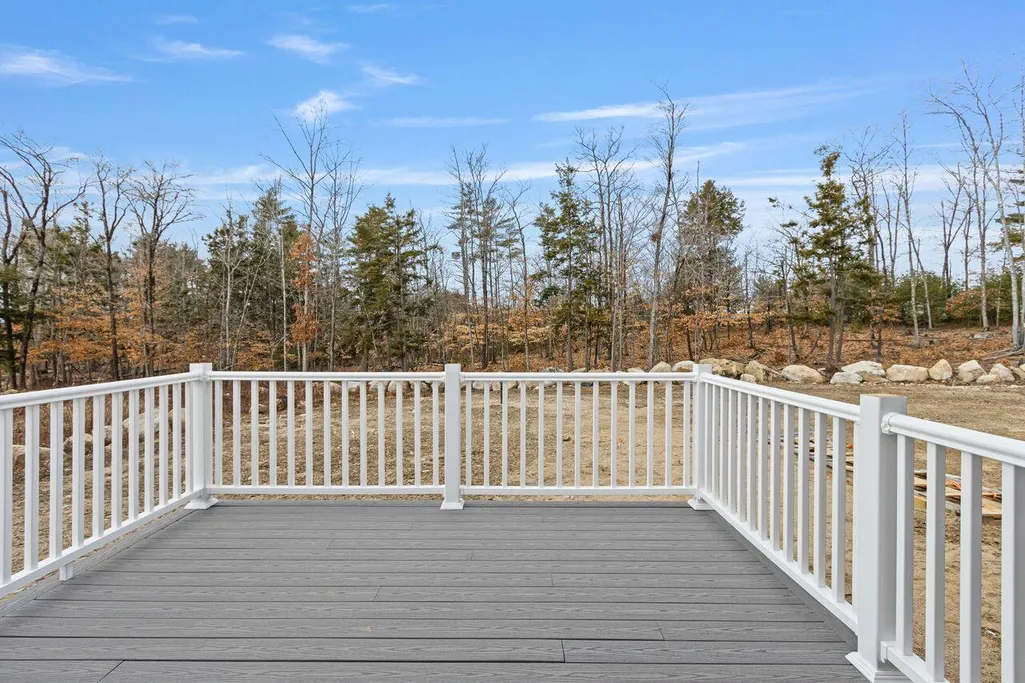
| View | Mountain(s),Scenic,Trees/Woods |
| Virtual Tour | https://www.youtube.com/watch?v=WO0Ueu5XkGQ |
| Heating | Gas Bottled,Propane,Baseboard,Hot Water |
| Cooling | None |
| Property Subtype | Single Family Residence |
| Garage Y/N | true |
| Land Lease Y/N | false |
| Assoc Fee Paid Per | Annually |
| Subdivision Name | The Pelletier Springs Homeowner's Association |
| High School District | RSU 06/MSAD 06 |
| Roof | Shingle |
| Garage Spaces | 2 |
| Architectural Style | Colonial |
| Construction Materials | Wood Frame,Vinyl Siding |
| Year Built | 2025 |
| Attached Garage | true |
| Total Rooms | 8 |
| Full Baths | 2 |
| Appliances | Dishwasher,Microwave,Electric Range,Refrigerator |
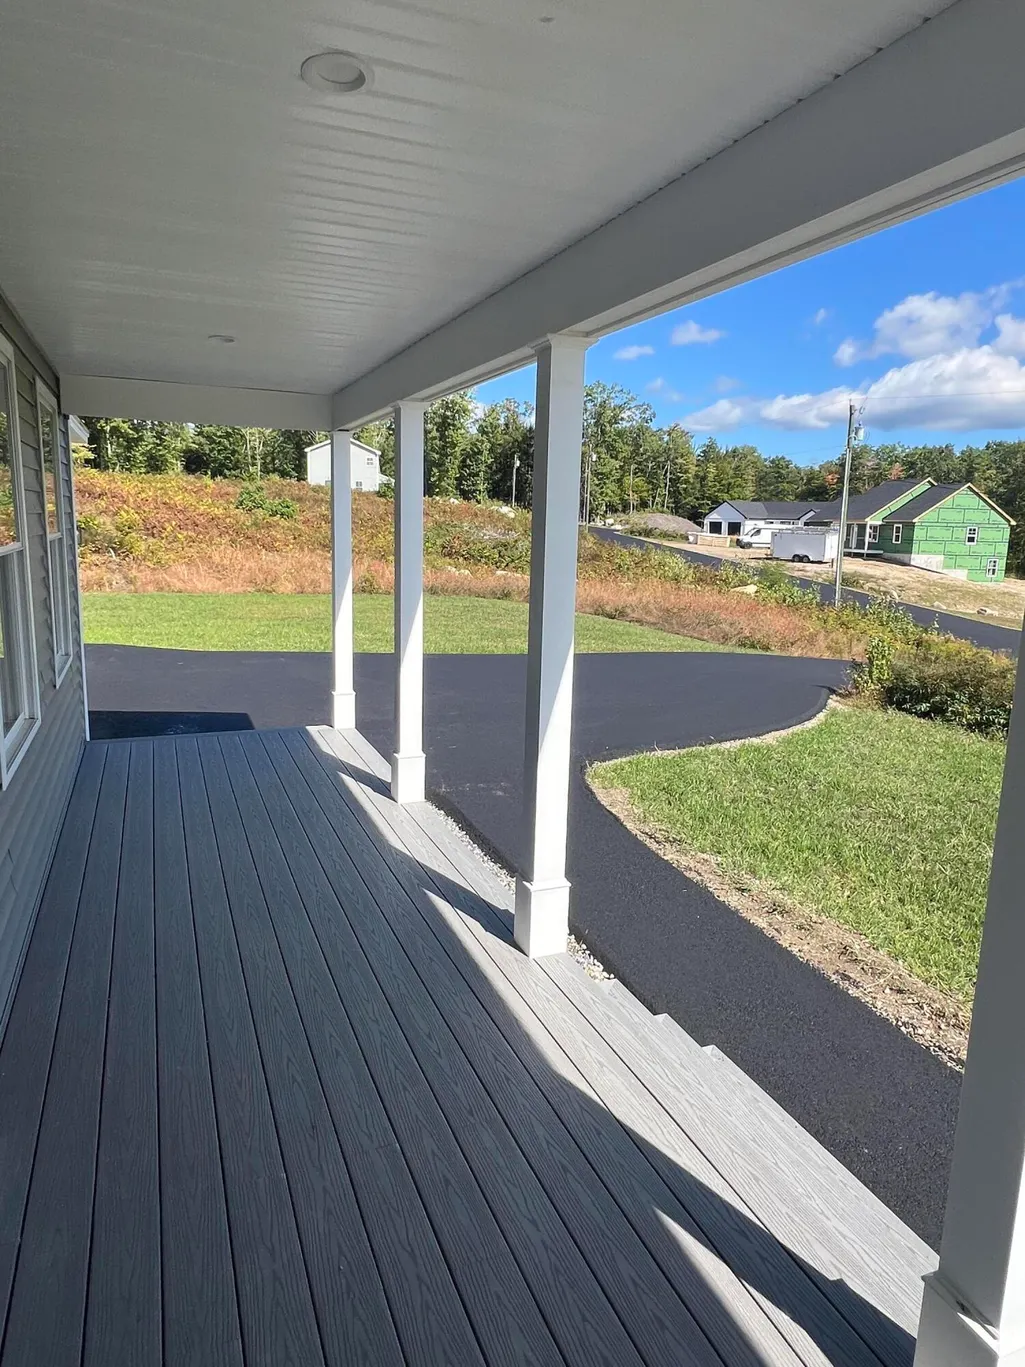
| Patio/Porch Features | Porch |
| Security Features | Fire System,Fire Sprinkler System |
Interior Features
| Total Baths | 3 |
|---|---|
| Air Conditioning Y/N | false |
| Heating Y/N | true |
| Basement | Doghouse,Daylight,Unfinished |
| Flooring | Carpet,Tile,Hardwood |
| Fireplace Y/N | false |
| Above Grade Finished Area | 2122 |
| Half Baths | 1 |
| Total Bedrooms | 3 |
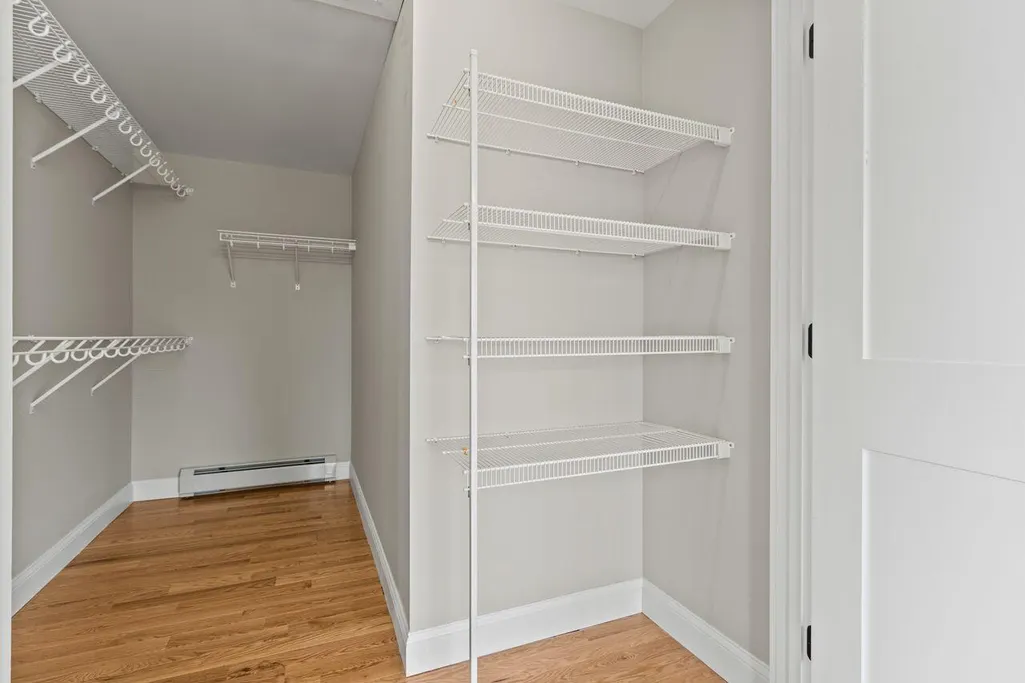
| Interior Amenities | Bathtub,Shower,Storage,Walk-In Closet(s),Primary Bedroom w/Bath |
| Laundry Features | Upper Level |
Exterior Features
| Parking Features | Paved,1 - 4 Spaces,Garage Door Opener |
|---|---|
| Lot Features | Subdivided,Landscaped |
| Water Source | Private |
| Lot Size Area | 0.93 |
| Lot Size Acres | 0.93 |
| Road Surface Type | Paved |
| Lot Size Source | Survey |
| Waterfront Y/N | false |
| Building Area Total | 2122 |
| Foundation Details | Poured Concrete |
Amenities
- Foreclosure
- Views
- Short Sale
- New Construction
- Adult 55+
- Lease To Own
- No HOA Fees
- Furnished
- Primary On Main
- Air Conditioning
- Seller Finance
- Green
- Fixer Upper
- Horse
- Golf
- Fireplace
- Deck
- Garage
- Basement
- Pool
Property vs Single Family Average in 04042
Statistics provided by Inside Real Estate
Price
Taxes
Year Built
 Massachusetts MLS Property Info Network (MLSPIN) - The property listing data and information set forth herein were provided to MLS Property Information Network, Inc. from third party sources, including sellers, lessors and public records, and were compiled by MLS Property Information Network, Inc. The property listing data and information are for the personal, non commercial use of consumers having a good faith interest in purchasing or leasing listed properties of the type displayed to them and
 Copyright 2026 PrimeMLS. All rights reserved. This information is deemed reliable, but not guaranteed. The data relating to real estate displayed on
this Site comes in part from the IDX Program of PrimeMLS. The information
being provided is for consumers' personal, non-commercial use and may
not be used for any purpose other than to identify prospective properties
consumers may be interested in purchasing. Data last updated September 28, 2026 3:14 PM UTC
Copyright 2026 PrimeMLS. All rights reserved. This information is deemed reliable, but not guaranteed. The data relating to real estate displayed on
this Site comes in part from the IDX Program of PrimeMLS. The information
being provided is for consumers' personal, non-commercial use and may
not be used for any purpose other than to identify prospective properties
consumers may be interested in purchasing. Data last updated September 28, 2026 3:14 PM UTC
 Listing data is derived in whole or in part from the Maine IDX and is for consumers' personal, non commercial use only. Dimensions are approximate and not guaranteed. All data should be independently verified ©2026 Maine Real Estate Information System, Inc. All Rights Reserved.
 All information deemed reliable but not guaranteed. All properties are subject to prior sale, change or withdrawal. Neither listing broker(s) or information provider(s) shall be responsible for any typographical errors, misinformation, misprints and shall be held totally harmless. Listing(s) information is provided for consumer's personal, non-commercial use and may not be used for any purpose other than to identify prospective properties consumers may be interested in purchasing. The data relating
