
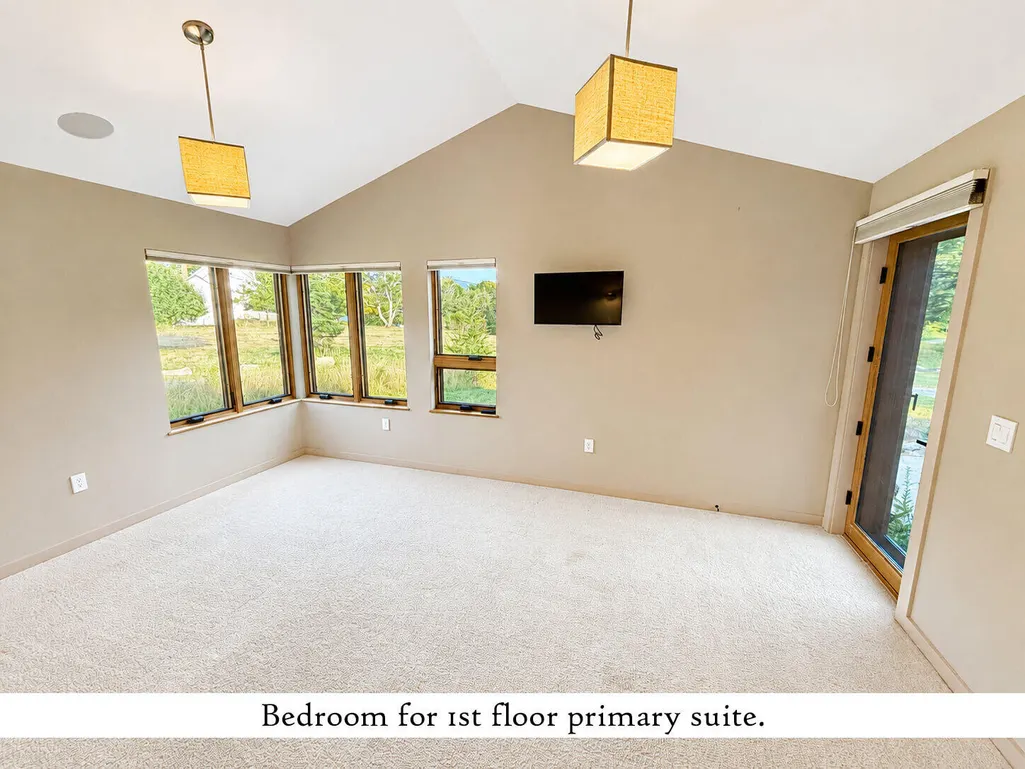
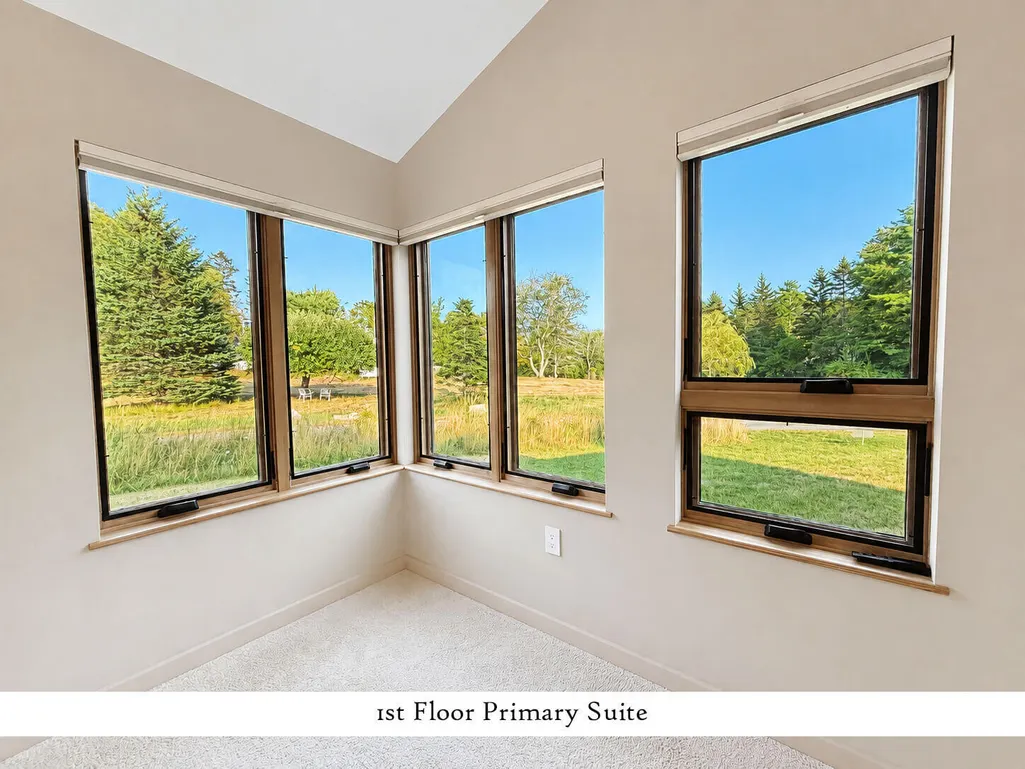
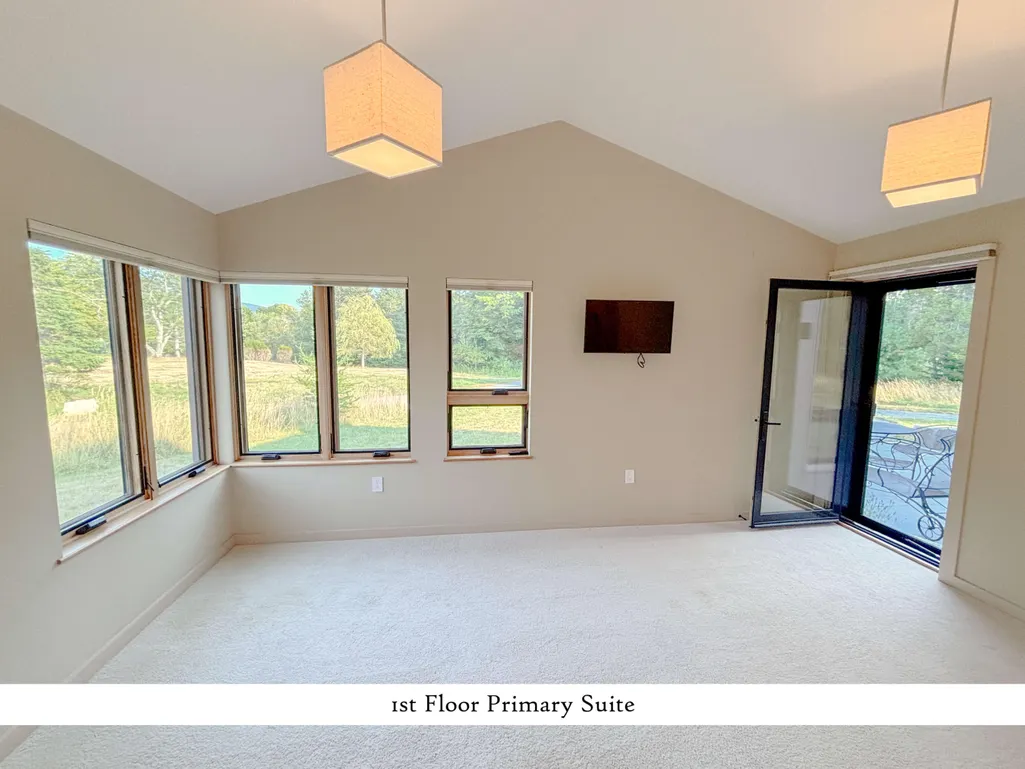
Views - Primary on Main
Address
11 Brookside Road, Mount Desert, ME
Price
$ 1,800,000
Property Attributes
- MLS#1676139
- TypeSingle Family
- Listing Status Active Under Contract
- CountyHancock
- CityMount Desert
- NeighborhoodInformal
- Zip04660
- StyleContemporary
- Year Built2022
- Taxes$ 8237
- Price$ 1,800,000
- Bedrooms3
- Full Bathrooms3
- Half Bathrooms0
- Sqr Footage2729
- Lot Size3.38 Acres
Data Source:
Maine Listings (MREIS)
Property Description
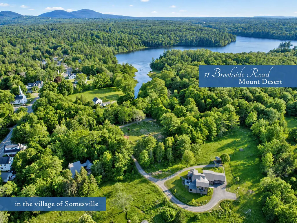
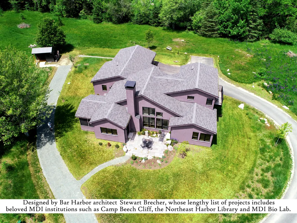
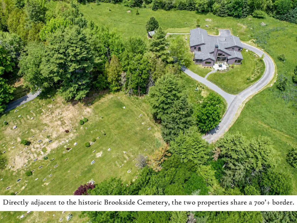
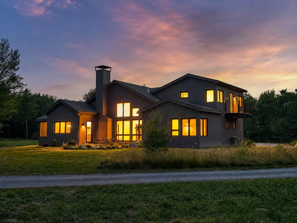
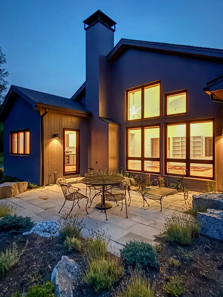
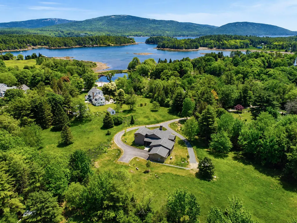
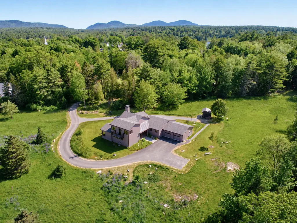
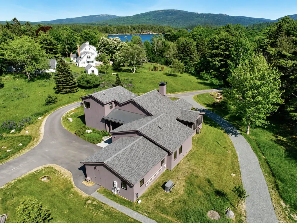
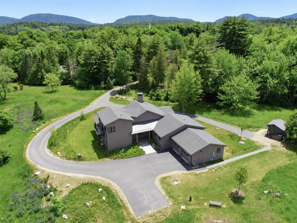
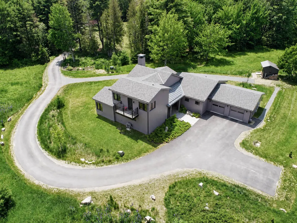
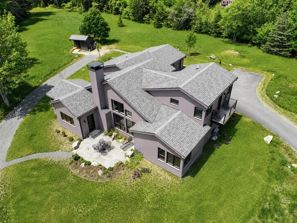
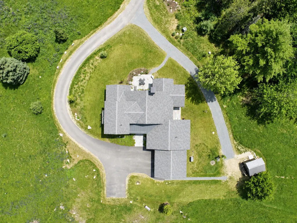
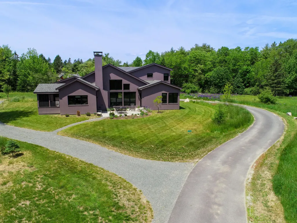
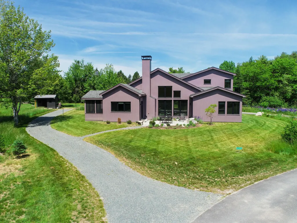
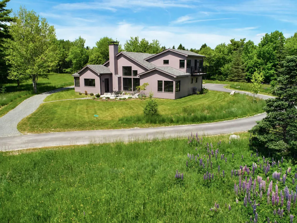
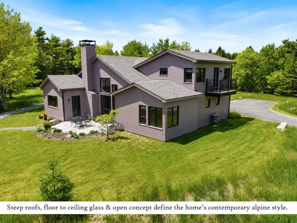
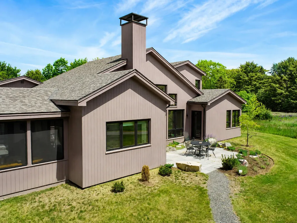
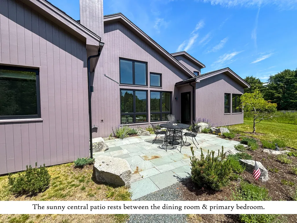
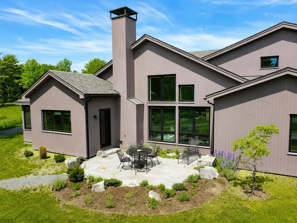
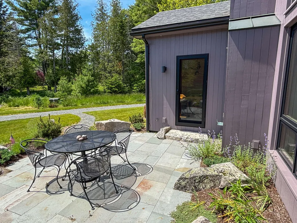
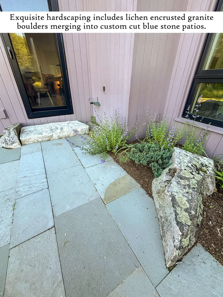
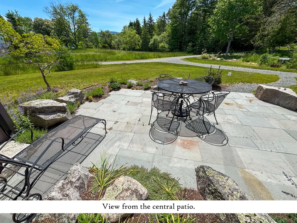
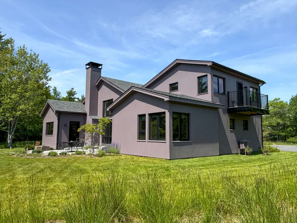
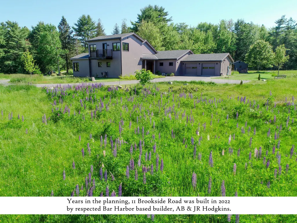
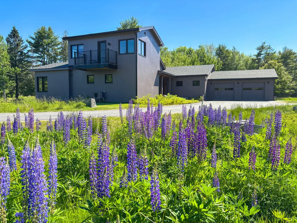
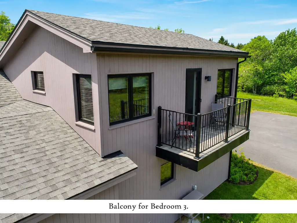
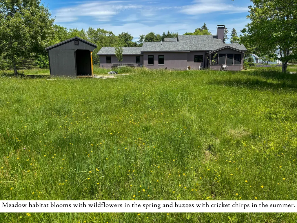
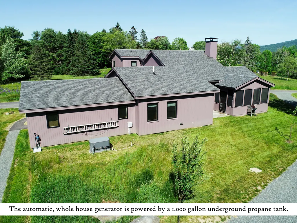
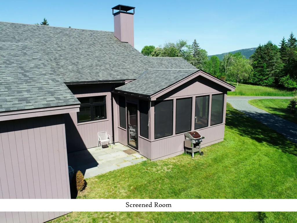
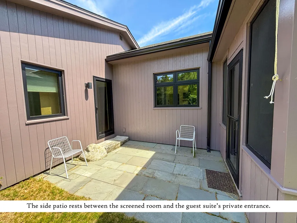
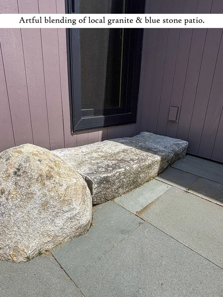
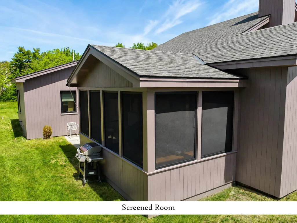
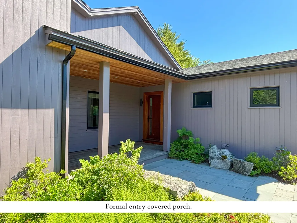
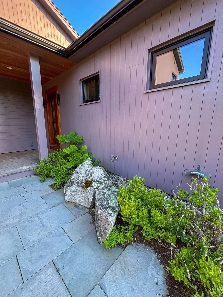
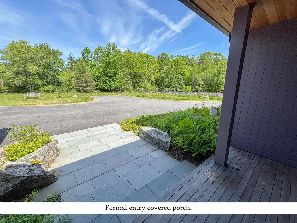
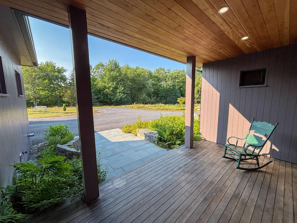
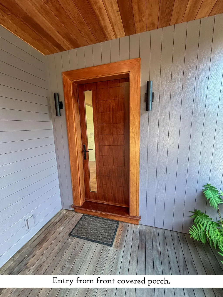
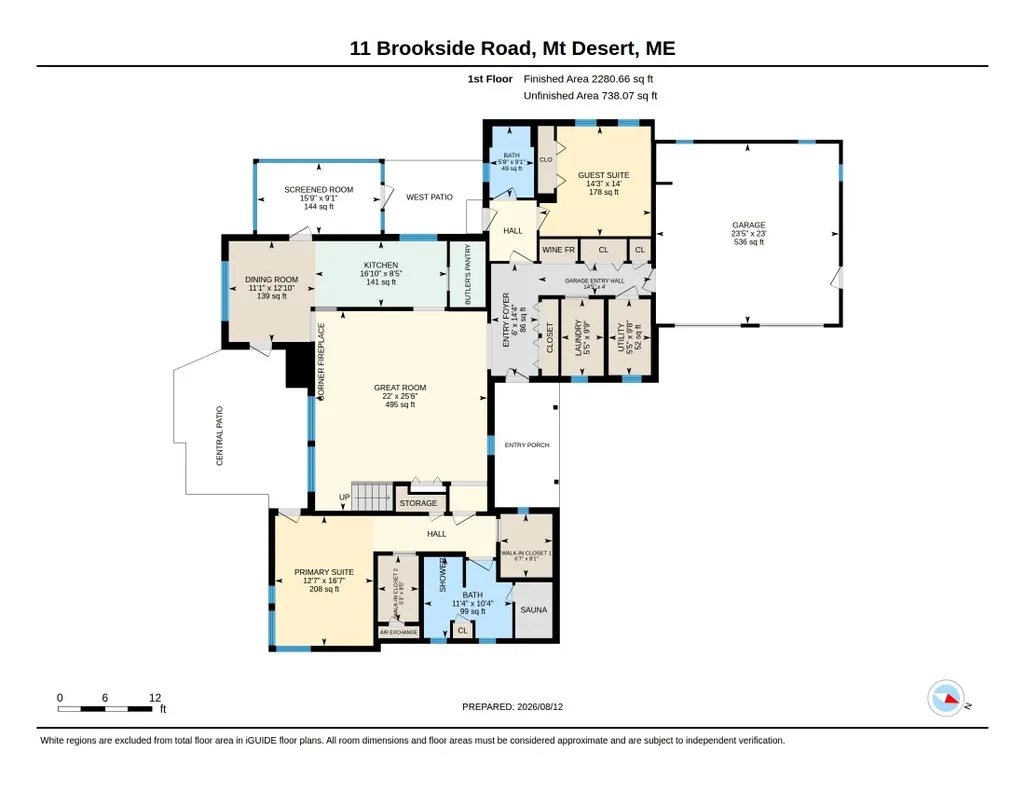
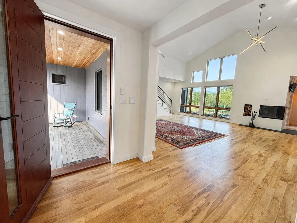
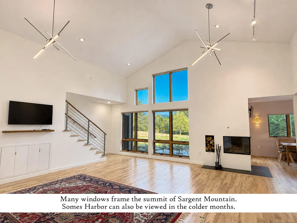
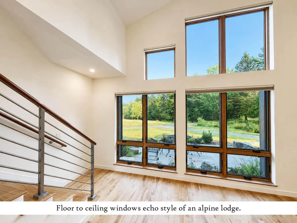
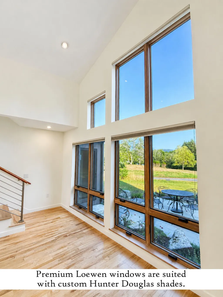
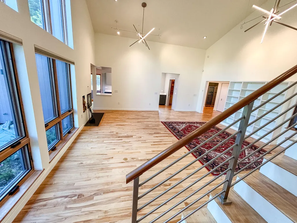
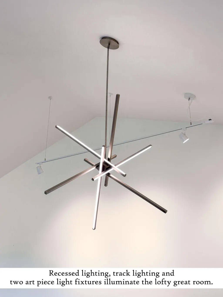
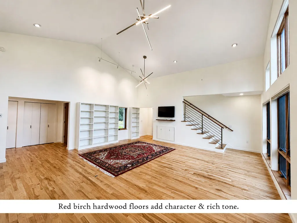
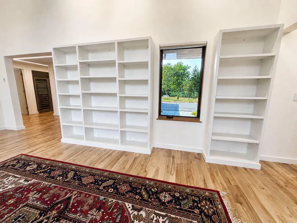
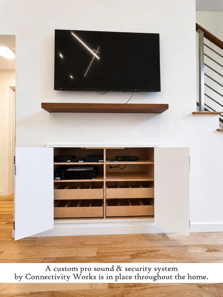
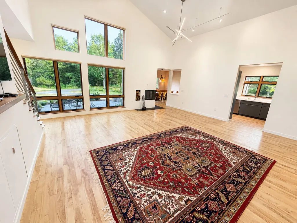
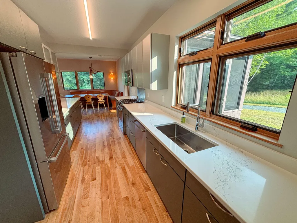
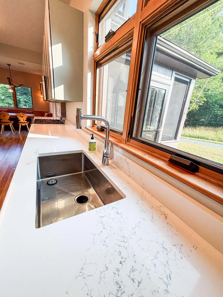
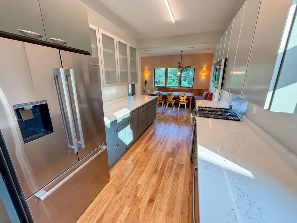
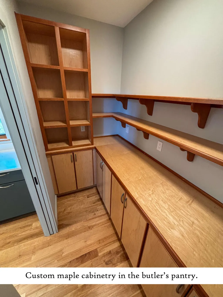
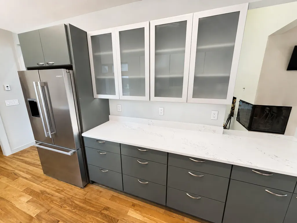
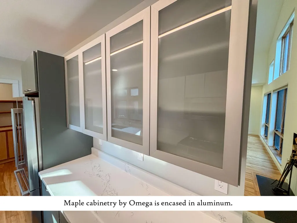
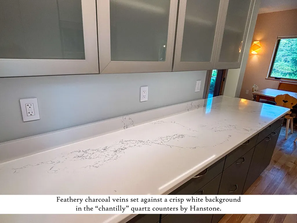
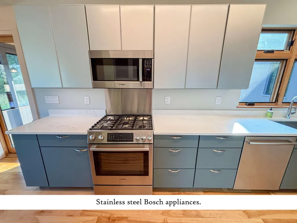
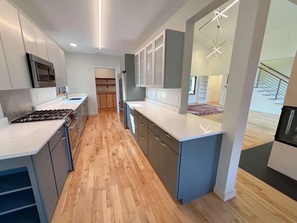
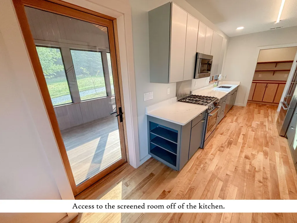
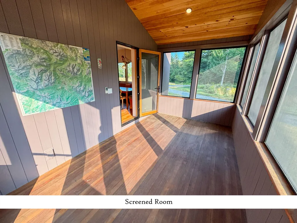
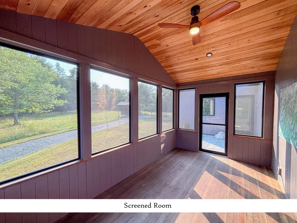
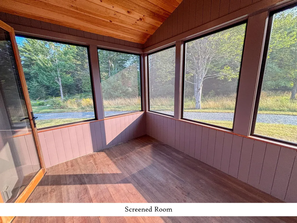
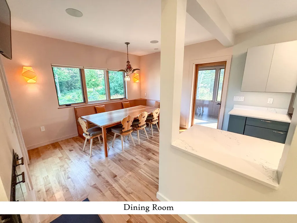
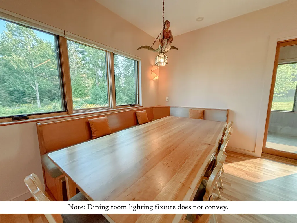
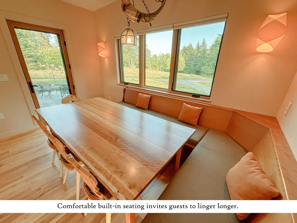
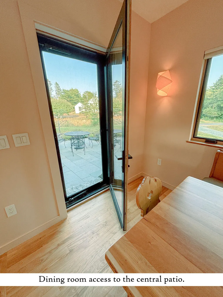
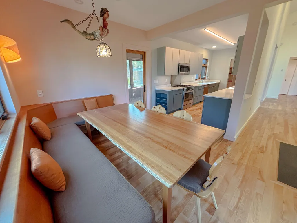
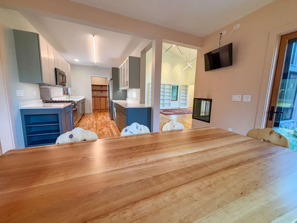
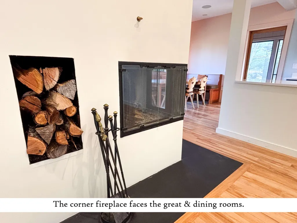
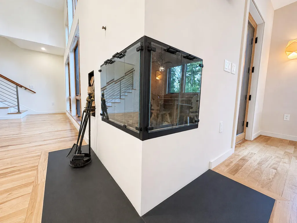
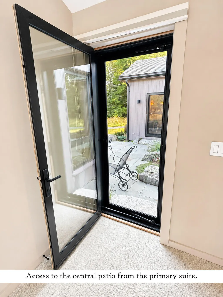
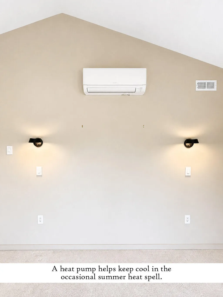
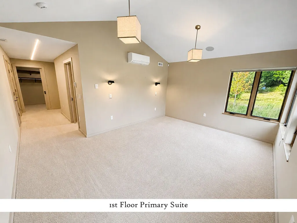
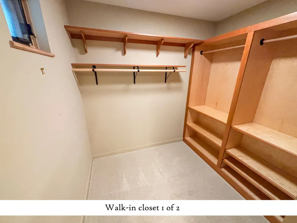
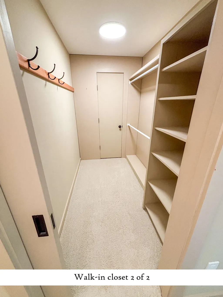
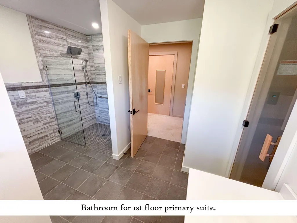
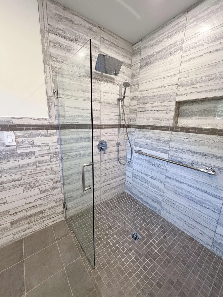
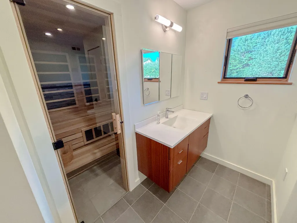
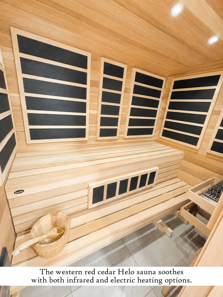
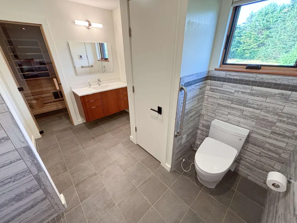
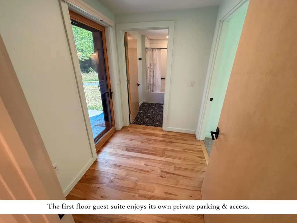
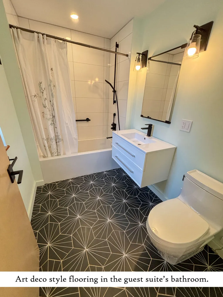
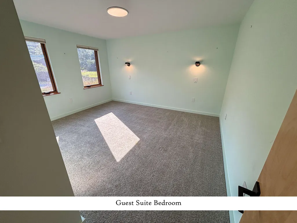
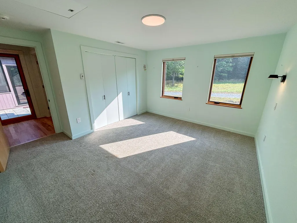
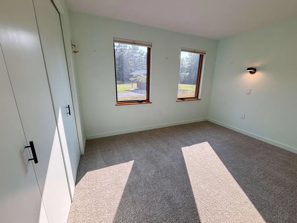
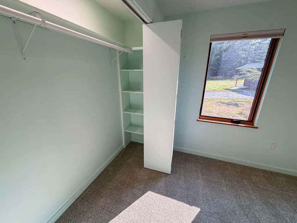
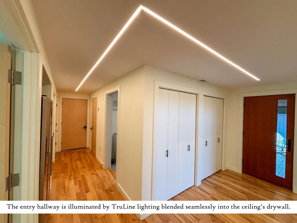
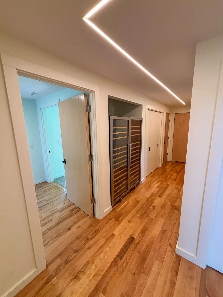
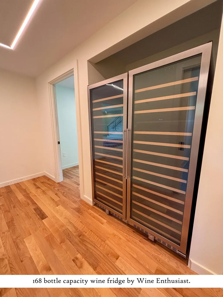
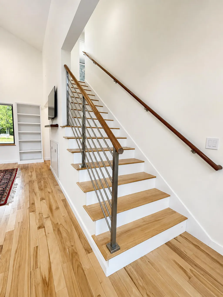
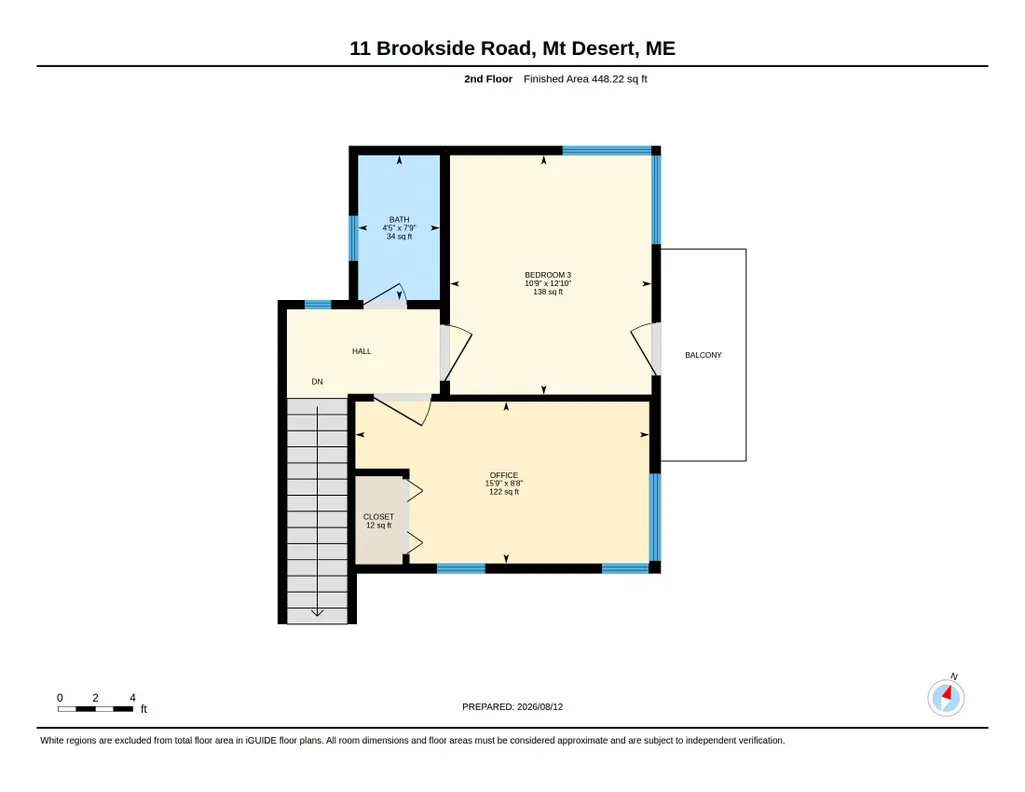
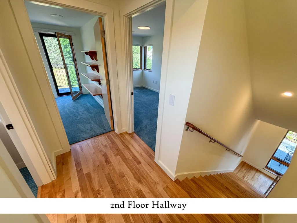
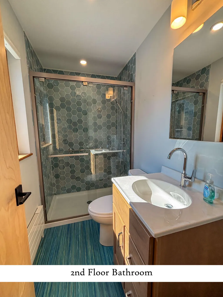
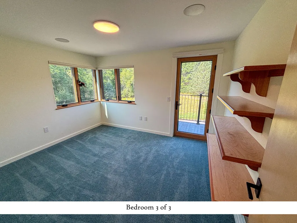
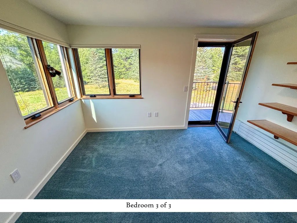
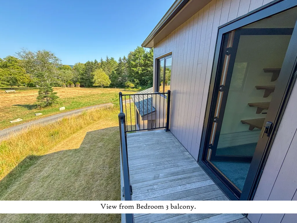
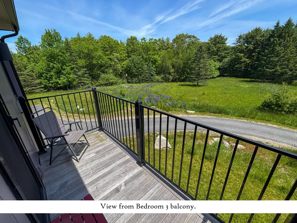
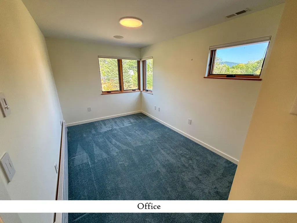
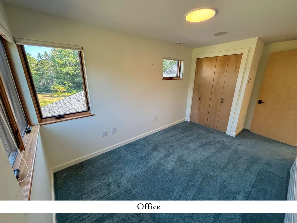
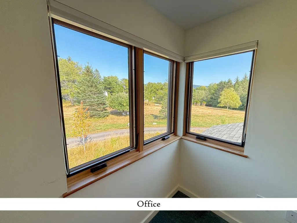
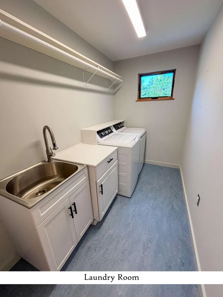
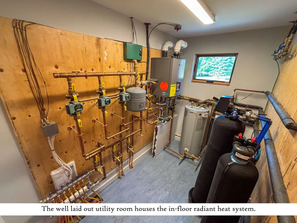
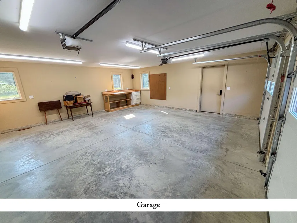
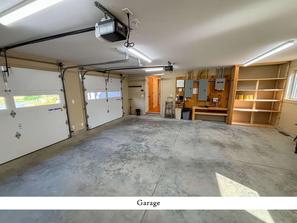
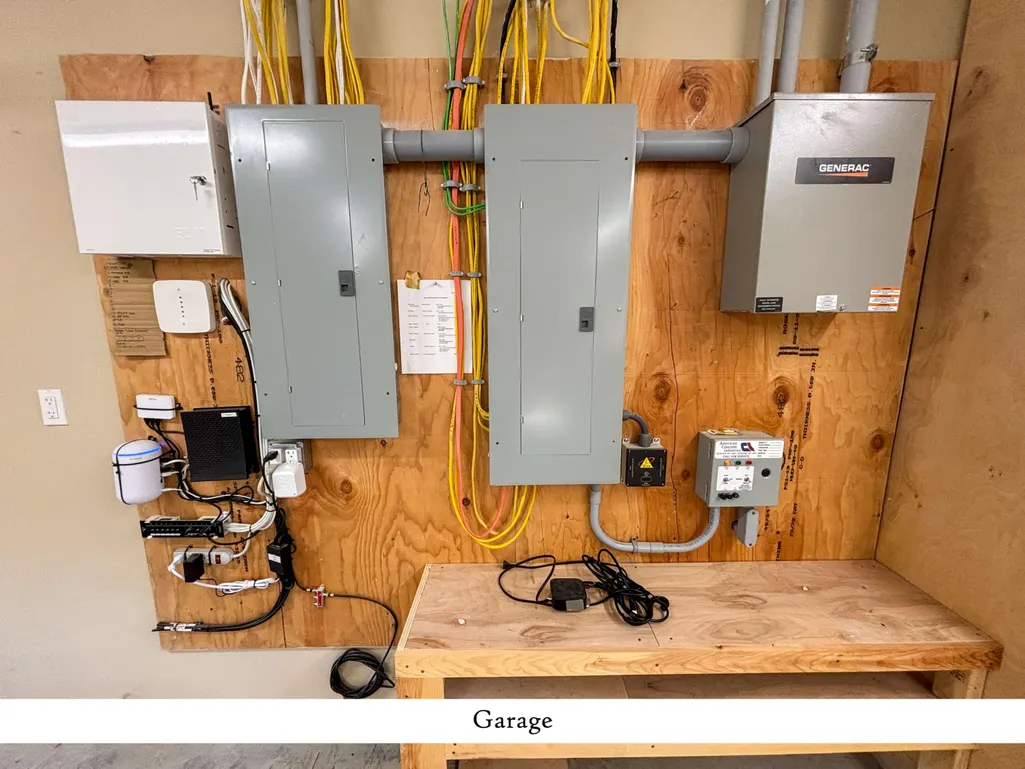
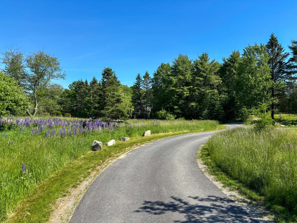
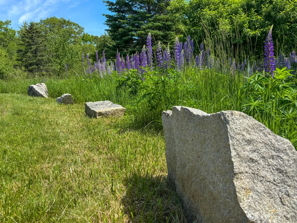
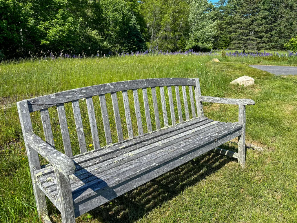
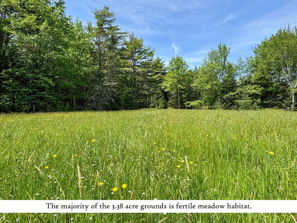
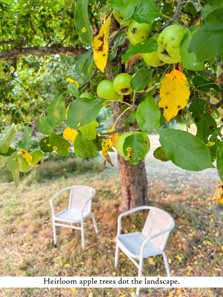
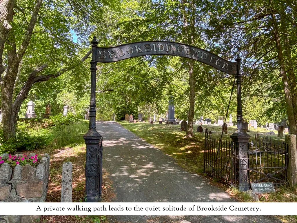
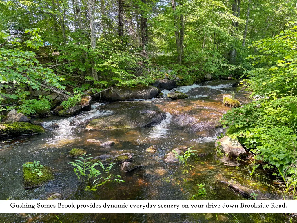
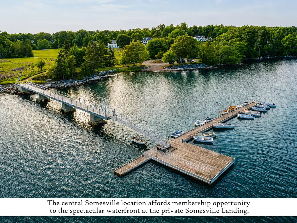
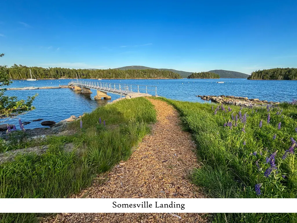
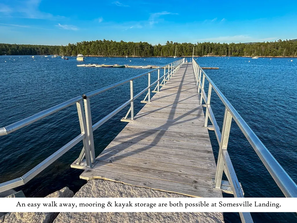
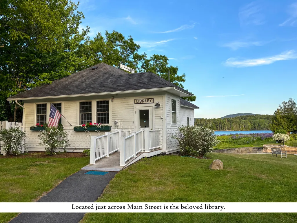
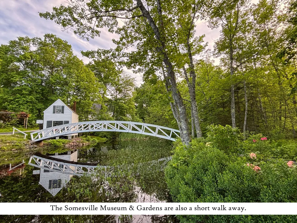
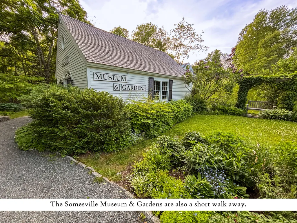
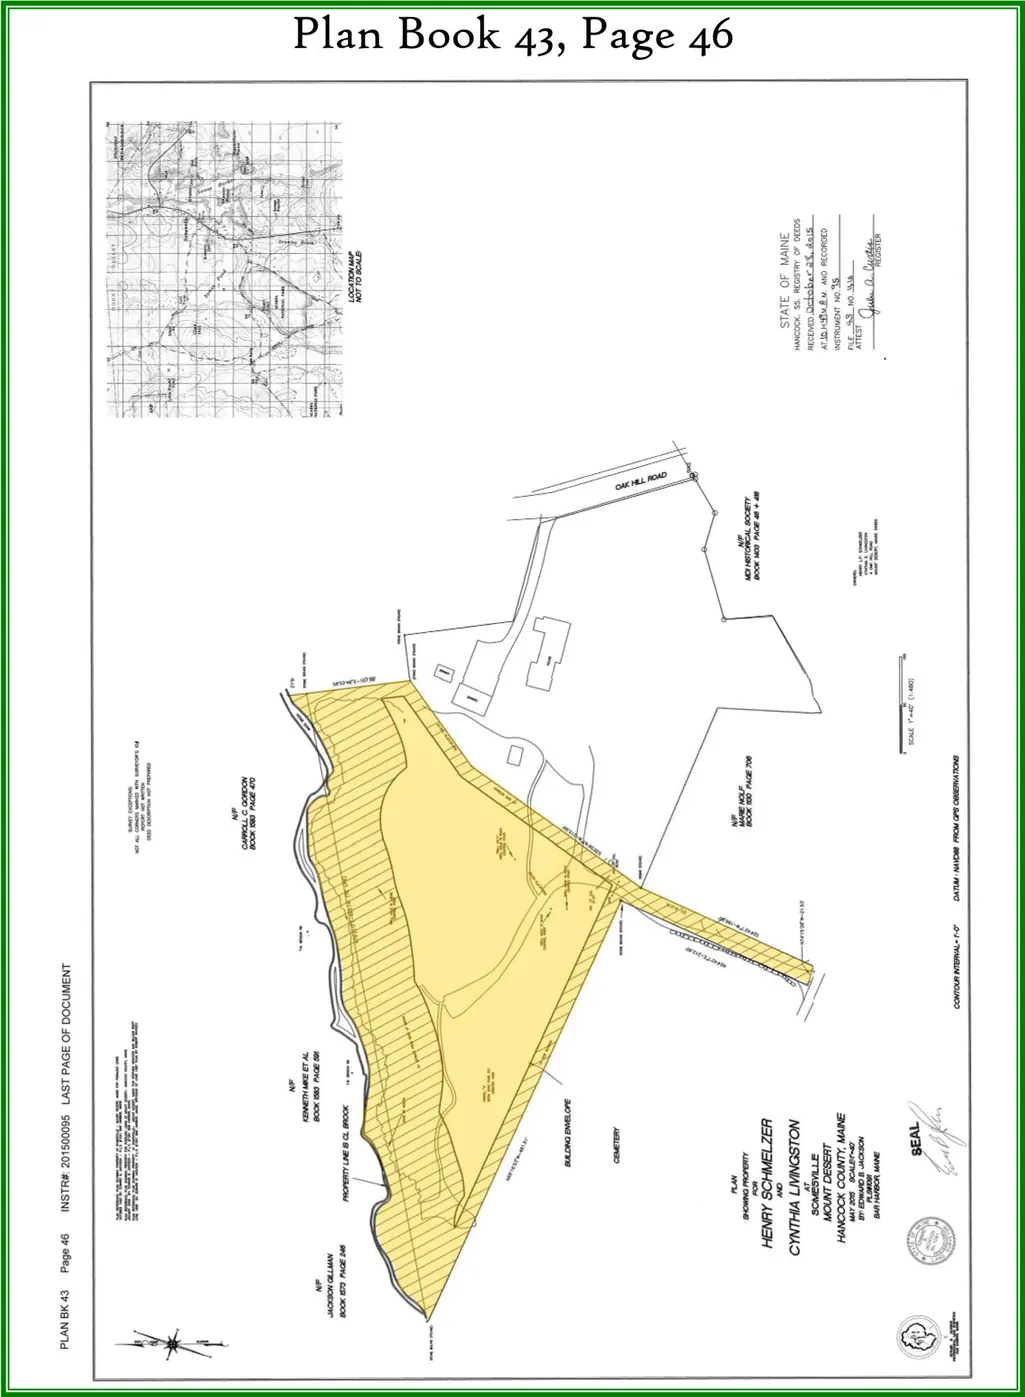
Hidden away in the heart of Somesville, this striking residence blends contemporary alpine design and upscale materials & home tech with a pastoral meadow setting abutting the historic Brookside Cemetery. Years in the making, the 2022 creation team--comprising MDI's finest service providers--included design led by renowned architect Stewart Brecher, construction by AB & JR Hodgkins & landscape design by Coplon Associates. The 3.38 acre parcel is sunny & open, primarily a lush meadow habitat. A 700'+ border is shared with the picturesque cemetery, which includes private access to the ancient grounds. All village amenities are easily walkable, including opportunities for mooring, kayak storage & shore access at beautiful Somesville Landing. Central focus falls on the great room's south facing, floor to ceiling window array overlooking the central patio & Sargent Mtn. Somes Harbor can also be seen in the colder months. Many rooms enjoy this captivating view. With 2,729 sq. ft. of living space, the room count entails: soaring great room, kitchen, butler's pantry, dining room, screened room, 1st floor primary & guest suites, 2nd floor bedroom, office & bathroom, laundry room, utility room and a two-vehicle garage. Kitchen details include elegant quartz counters, aluminum encased cabinetry & Bosch appliances. Red birch flooring adds rich tone in the great room, with its cathedral ceiling, corner fireplace and many windows. The primary suite offers two walk-in closets and a luxuriant bathroom with a Helo cedar sauna offering both infrared & electric options. A guest suite offers private entry & parking. Other notable home features include: auto generator, premium Loewen windows, pro sound & security systems, 168 bottle Wine Enthusiast fridge, in-floor radiant heat, multiple porch, balcony & patio spaces & innovative lighting systems. An exquisite home with an equally appealing location & setting. Be sure to view the guided video tour & self guided 360 tour.
General Features
| Sewer | Public Sewer |
|---|---|
| Zoning | VR2 / Stream protect |
| Electric | Circuit Breakers |
| Tax Year | 2027 |
| County | Hancock |
| Property Type | Residential |
| HOA | false |
| Status | Active Under Contract |
| City | Mount Desert |
| Lot Size Units | Acres |
| Lot Size Square Feet | 147232.8 |
| Tax Annual Amount | 8237 |
| Standard Status | Active Under Contract |
| Tax Lot | 88-1 |
| View | Fields,Mountain(s),Scenic,Trees/Woods |
| Body of Water | Somes Harbor |
| Virtual Tour | https://unbranded.youriguide.com/11_brookside_road_mt_desert_me |
| Heating | Electric,Propane,Wood,Baseboard,Direct Vent Furnace,Heat Pump,Hot Water,Zoned,Radiant |
| Cooling | Heat Pump |
| Property Subtype | Single Family Residence |
| Garage Y/N | true |
| Land Lease Y/N | false |
| Subdivision Name | Informal |
| Roof | Metal,Pitched,Shingle |
| Garage Spaces | 2 |
| Architectural Style | Contemporary |
| Construction Materials | Wood Frame,Composition |
| Year Built | 2022 |
| Attached Garage | true |
| Total Rooms | 11 |
| Full Baths | 3 |
| Appliances | Dishwasher,Dryer,Microwave,Gas Range,Refrigerator,Washer |
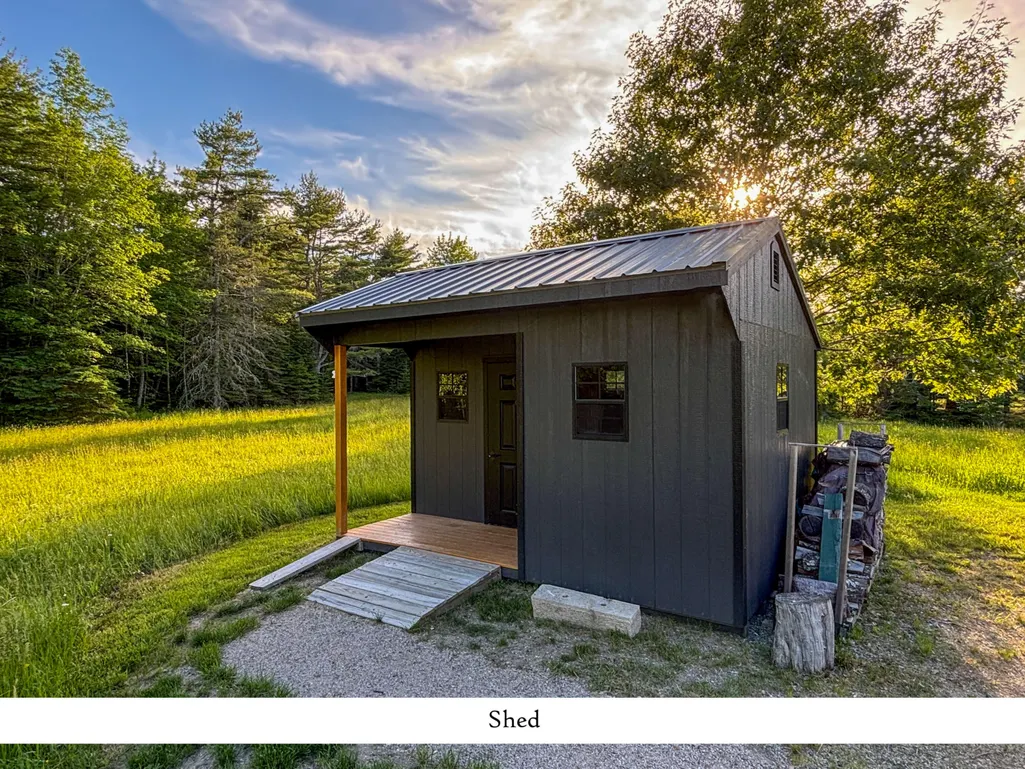
| Other Structures | Shed(s) |
| Patio/Porch Features | Patio,Porch,Porch-Screened |
| Accessibility | Roll-in Shower |
| Energy Efficient | 90% Efficient Furnace,Ceiling Fans,LED Light Fixtures,Thermostat |
| Green Water Conservation | Air Exchanger |
Interior Features
| Total Baths | 3 |
|---|---|
| Air Conditioning Y/N | true |
| Heating Y/N | true |
| Basement | Not Applicable,None,Slab |
| Flooring | Carpet,Other,Tile,Wood,Hardwood |
| Total Fireplaces | 1 |
| Fireplace Y/N | true |
| Above Grade Finished Area | 2729 |
| Total Bedrooms | 3 |
| Interior Amenities | 1st Floor Bedroom,1st Floor Primary Bedroom w/Bath,Pantry,Storage,Walk-In Closet(s),Primary Bedroom w/Bath |
| Furnished Y/N | Unfurnished |
| Laundry Features | Main Level |
Exterior Features
| Parking Features | Gravel,Paved,5 - 10 Spaces,On Site,Garage Door Opener,Inside Entrance |
|---|---|
| Lot Features | Abuts Conservation,Historic District,Intown,Near Public Beach,Level,Open Lot,Pasture,Landscaped |
| Water Source | Private,Well |
| Lot Size Area | 3.38 |
| Lot Size Acres | 3.38 |
| Road Surface Type | Paved |
| Lot Size Source | Public Records |
| Waterfront Y/N | false |
| Building Area Total | 2729 |
| Foundation Details | Poured Concrete |
| Other Equipment | Generator,Internet Access Available,Water Radon Mitigation System |
| Door Features | Storm Door(s) |
Amenities
- Foreclosure
- Views
- Short Sale
- New Construction
- Adult 55+
- Lease To Own
- No HOA Fees
- Furnished
- Primary On Main
- Air Conditioning
- Seller Finance
- Green
- Fixer Upper
- Horse
- Golf
- Fireplace
- Deck
- Garage
- Basement
- Pool
Property vs Single Family Average in 04660
Statistics provided by Inside Real Estate
Price
Taxes
Year Built
 Massachusetts MLS Property Info Network (MLSPIN) - The property listing data and information set forth herein were provided to MLS Property Information Network, Inc. from third party sources, including sellers, lessors and public records, and were compiled by MLS Property Information Network, Inc. The property listing data and information are for the personal, non commercial use of consumers having a good faith interest in purchasing or leasing listed properties of the type displayed to them and
 Copyright 2026 PrimeMLS. All rights reserved. This information is deemed reliable, but not guaranteed. The data relating to real estate displayed on
this Site comes in part from the IDX Program of PrimeMLS. The information
being provided is for consumers' personal, non-commercial use and may
not be used for any purpose other than to identify prospective properties
consumers may be interested in purchasing. Data last updated September 25, 2026 10:35 AM UTC
Copyright 2026 PrimeMLS. All rights reserved. This information is deemed reliable, but not guaranteed. The data relating to real estate displayed on
this Site comes in part from the IDX Program of PrimeMLS. The information
being provided is for consumers' personal, non-commercial use and may
not be used for any purpose other than to identify prospective properties
consumers may be interested in purchasing. Data last updated September 25, 2026 10:35 AM UTC
 Listing data is derived in whole or in part from the Maine IDX and is for consumers' personal, non commercial use only. Dimensions are approximate and not guaranteed. All data should be independently verified ©2026 Maine Real Estate Information System, Inc. All Rights Reserved.
 All information deemed reliable but not guaranteed. All properties are subject to prior sale, change or withdrawal. Neither listing broker(s) or information provider(s) shall be responsible for any typographical errors, misinformation, misprints and shall be held totally harmless. Listing(s) information is provided for consumer's personal, non-commercial use and may not be used for any purpose other than to identify prospective properties consumers may be interested in purchasing. The data relating
